Leave a Message

Thank you for your message.We will be in touch with you shortly.

11033 169th Place NE
SEE ALL PHOTOS
11033 169th Place NE
Provided by NWMLS, Listed by Realogics Sotheby's Int'l Rlty
For Sale

11033 169th Place NE

11033 169th Place NE, Redmond, WA 98052

$1,550,000
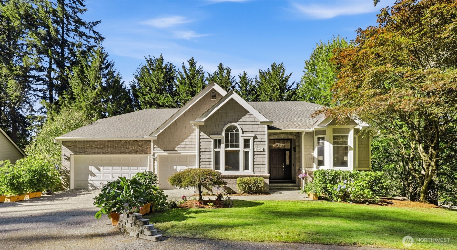
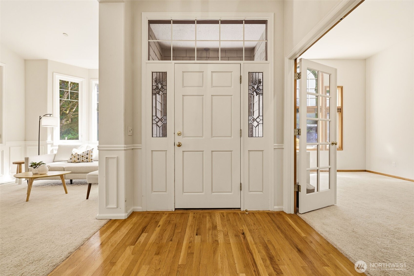
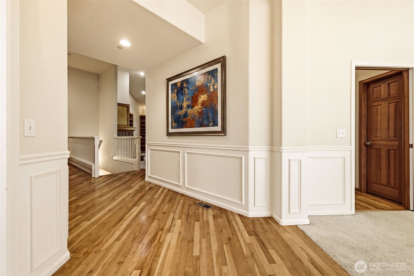
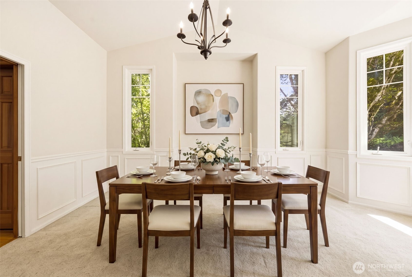
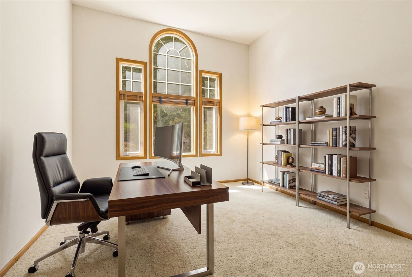
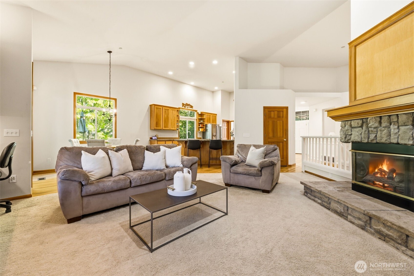
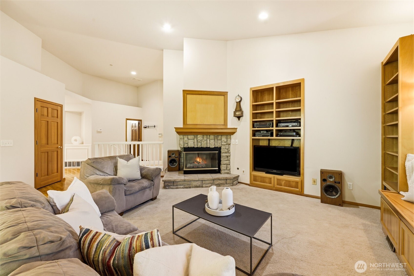
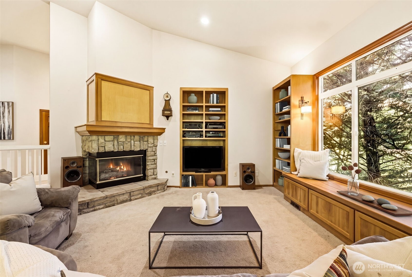
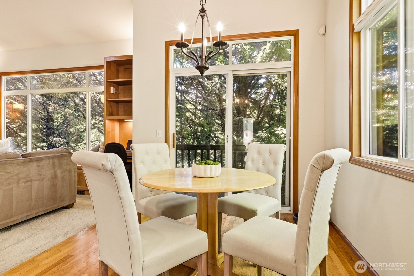
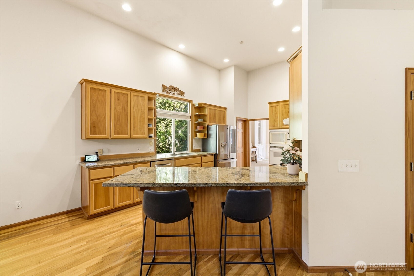
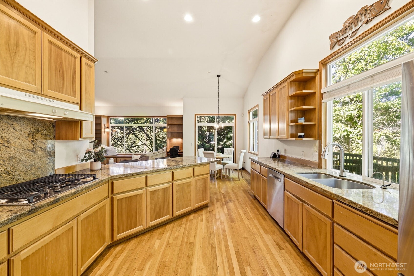
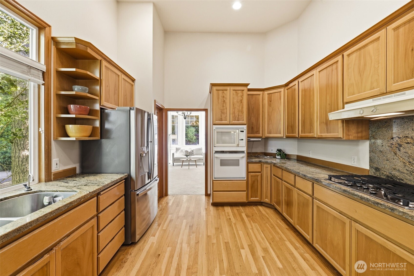
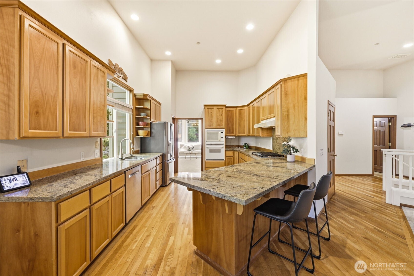
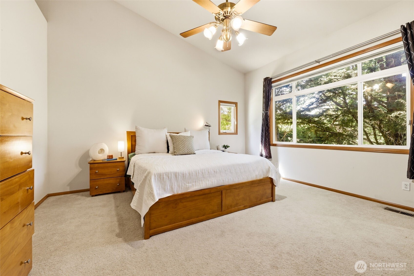
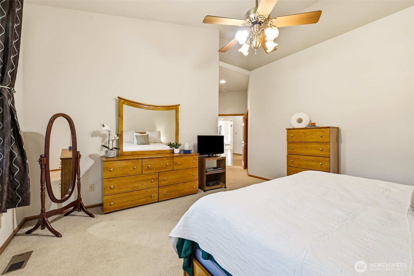
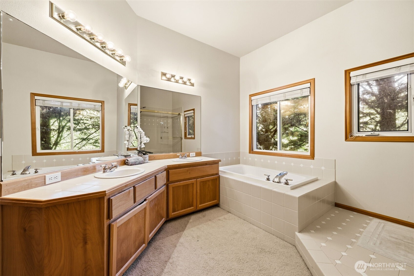
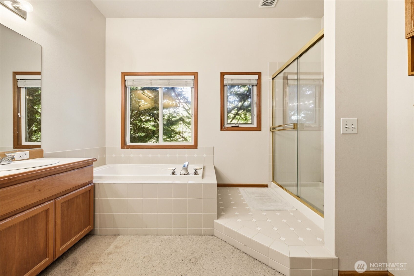
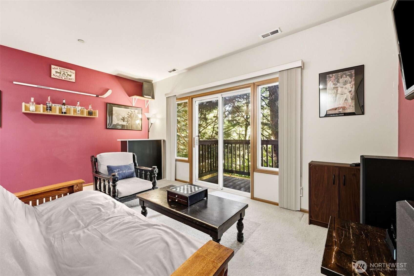
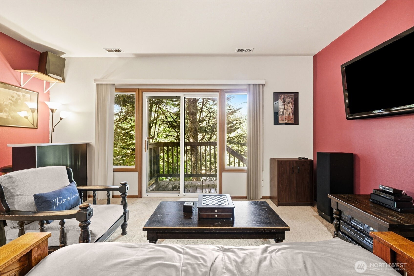
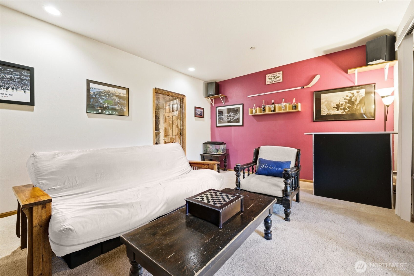
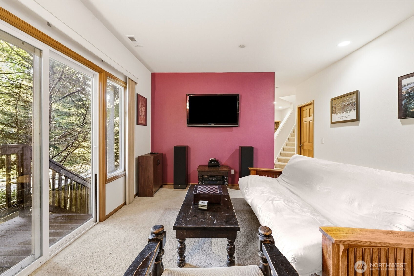
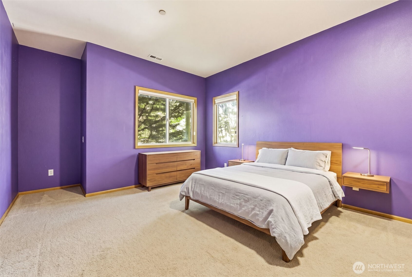
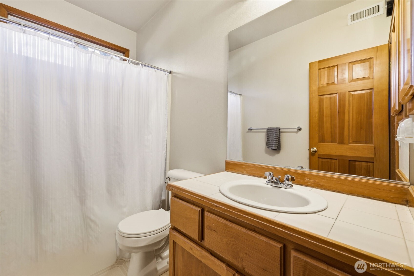
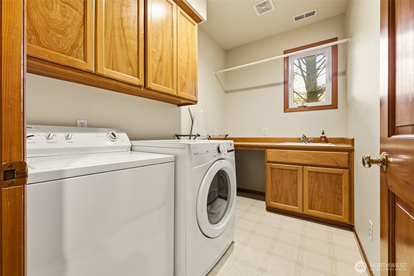
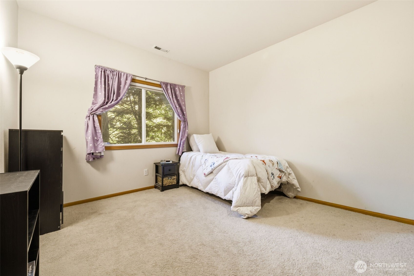
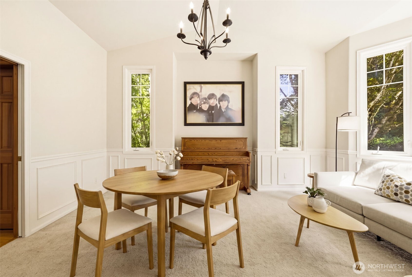
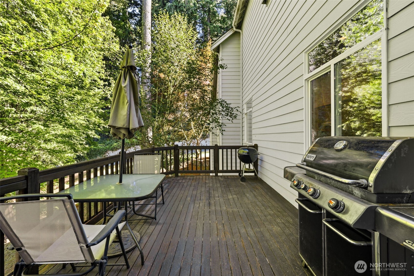
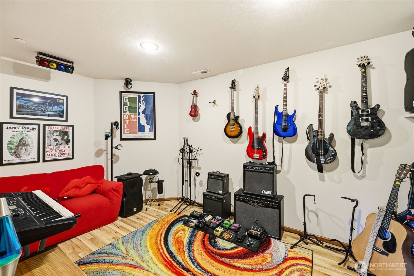
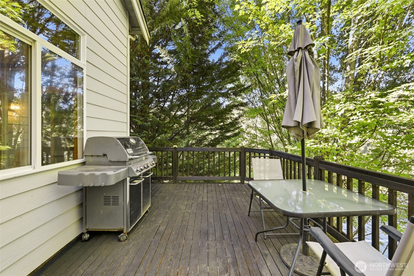
Located in Redmond's sought-after Education Hill neighborhood, this 3,120 sq ft home was built by respected local builder Steve Burnstead -- a name synonymous with quality construction and lasting craftsmanship. Filled with natural light and soaring vaulted ceilings, the thoughtfully designed living spaces blend comfort with timeless appeal. Large windows throughout fill the home with abundant natural light. The spacious kitchen features granite slab countertops, abundant cabinetry, & a gas range. The main-level primary suite provides a private escape with a walk-in closet & a spa-inspired ensuite featuring dual vanities, a large shower, & a separate soaking tub. The lower level offers two additional bedrooms, a spacious second living area, & a bonus room ideal for a music studio, art studio, home office, fitness room, or other flexible use. Ample storage, central air conditioning, & forced-air heating ensure year-round comfort. A 3-car garage and outdoor deck off the kitchen offer great space for everyday living and entertaining. Tucked at the end of a shared driveway serving only one other home, the property enjoys an added sense of privacy. Nearby neighborhood trails & parks offer convenient opportunities to enjoy the outdoors year-round. Located within the highly regarded Lake Washington School District, this is a rare opportunity to reimagine a solidly built Burnstead home in one of the area's most desirable settings.

3
beds

3
baths

3,120 Sq.Ft. LIVING AREA

0.26 Acres lot

Neda Perrina

Neda Perrina

Features & Amenities

Interior

  • total bedrooms3
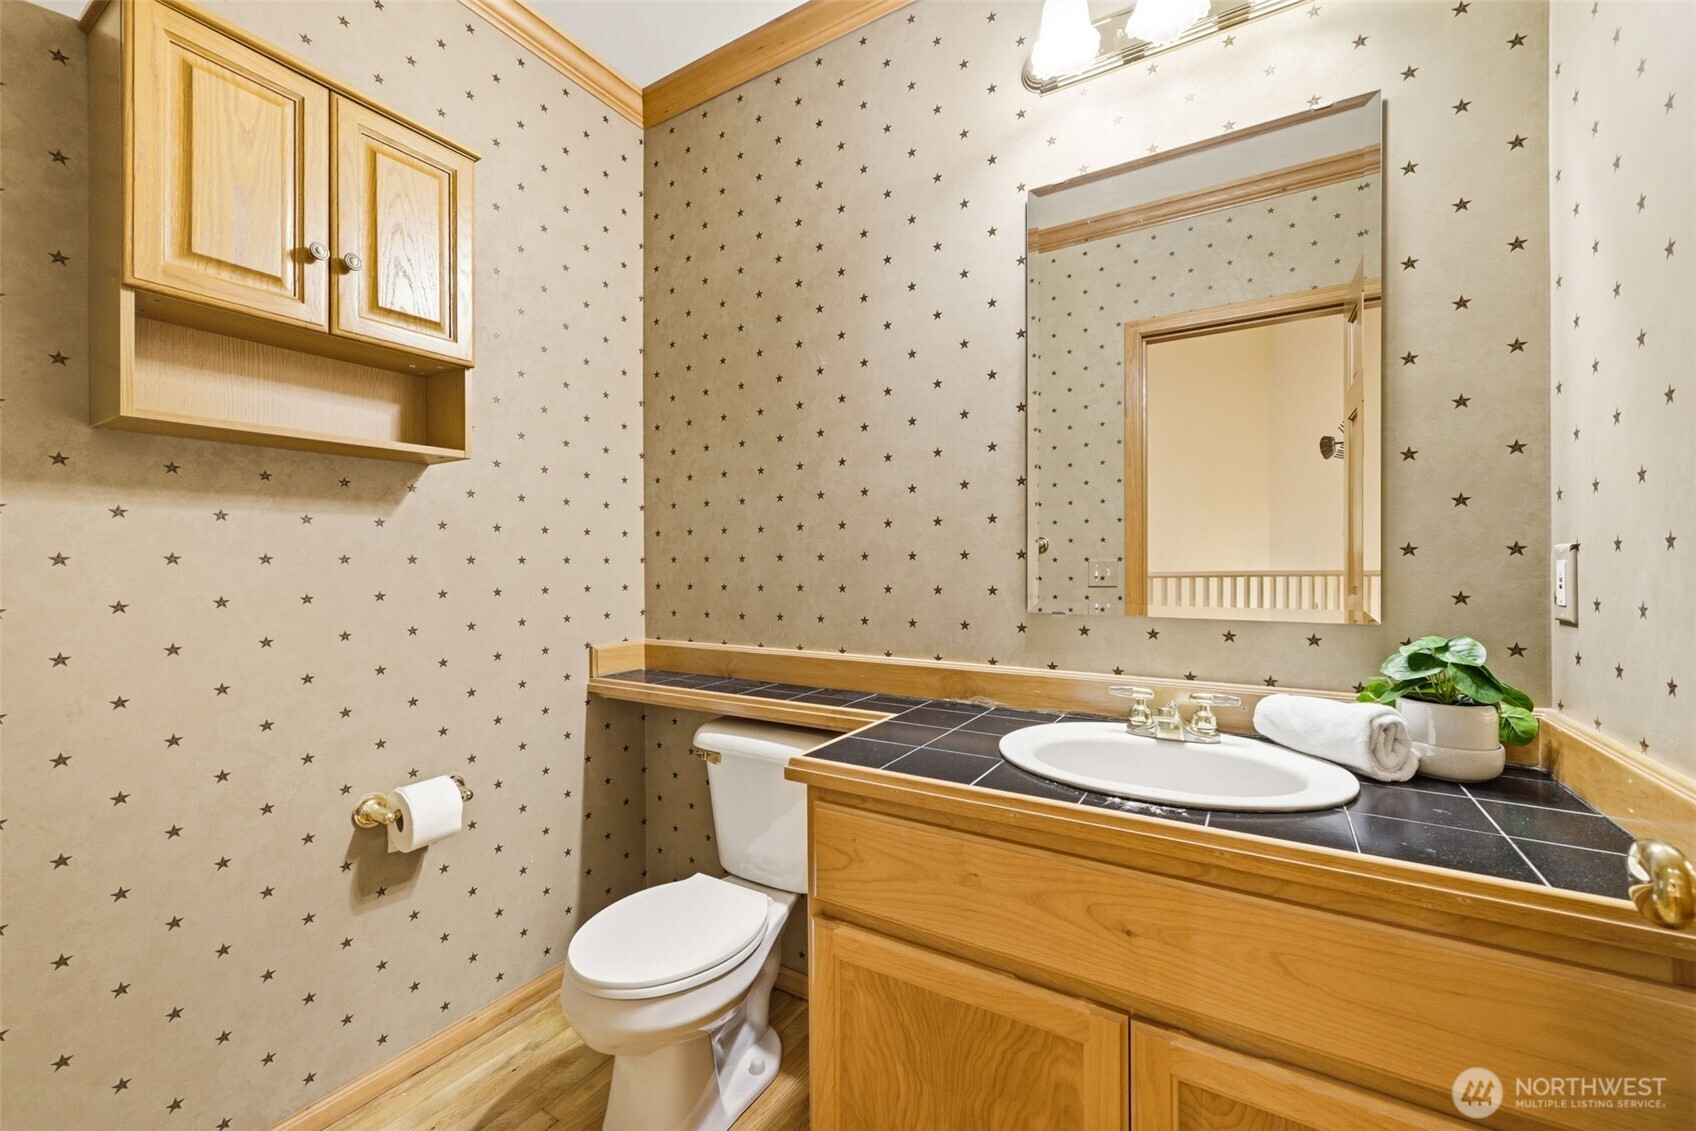
  • Total bathrooms3
  • full bathrooms2
  • half bathroom1
  • Flooring Hardwood, Vinyl, Carpet
  • Fireplace Gas
  • APPLIANCES Dishwasher, Disposal, Microwave, Refrigerator, Stove(s)/Range(s)
  • other interior Features Bath Off Primary, Ceiling Fan(s), Dbl Pane/Storm Window, Dining Room, Fireplace, French Doors, Security System, Sprinkler System, Vaulted Ceiling(s), Walk-In Closet(s), Water Heater

Area & Lot

  • Status For Sale
  • Living Area3,120 Sq.Ft.
  • Total Area3,120 Sq.Ft.
  • Lot Area0.26 Acres
  • MLS® ID2553966
  • TypeResidential
  • YEAR BUILT1997
  • NeighborhoodRedmond
  • View DescriptionTerritorial
  • Elementary SchoolEinstein Elem
  • Middle SchoolRedmond Middle
  • High SchoolRedmond High
  • School DistrictLake Washington

Exterior

  • STORIES1
  • water SourcePublic
  • roofComposition
  • lot featuresCorner Lot, Curbs, Paved, Sidewalk
  • parkingAttached Garage
  • HEAT TYPEForced Air
  • AIR CONDITIONINGCentral Air
  • sewerSewer Connected
  • SubstructurePoured Concrete
  • security FeaturesSecurity System
  • other exterior FeaturesBrick, Wood

Financial

  • Sales Price$1,550,000
  • Real Estate Tax $13,684/yr
  • HOA $350/yr
image

Schedule a Showing

We would love to show you our beautiful property. Please select your preferred date and time below. An agent will be in touch shortly to confirm your appointment.

Schedule a Showing

We would love to show you our beautiful property. Please select your preferred date and time below. An agent will be in touch shortly to confirm your appointment.

Thank you for your interest in 11033 169th Place NE, Redmond, WA 98052. We are reviewing your request and will be in touch shortly!

Mortgage Calculator

Estimate your monthly mortgage payment, including the principal and interest, property taxes, and HOA. Adjust the values to generate a more accurate rate.

All estimates are provided for informational purposes only. Actual amounts may vary.
$0,000 Your Payment 20 15 65
$0,000 Your Payment

Redmond

Explore

Find the Perfect Place You'll Call Home

Discover a seamless real estate experience tailored to your aspirations. Whether navigating the market or exploring possibilities, connect for expert guidance and unparalleled care every step of the way.

Follow Me on Instagram