



Leave a Message

Thank you for your message.We will be in touch with you shortly.

17825 Normandy Terrace SW
SEE ALL PHOTOS
17825 Normandy Terrace SW
For Sale

17825 Normandy Terrace SW

17825 Normandy Terrace SW, Normandy Park, WA 98166

$2,795,000
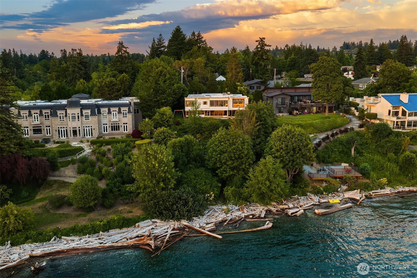
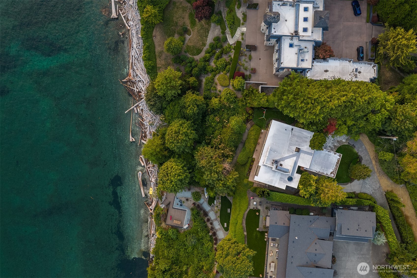
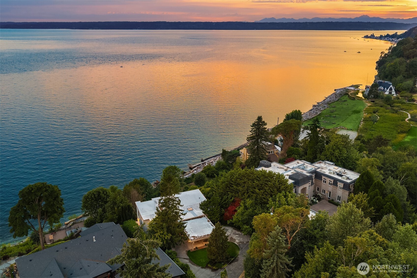
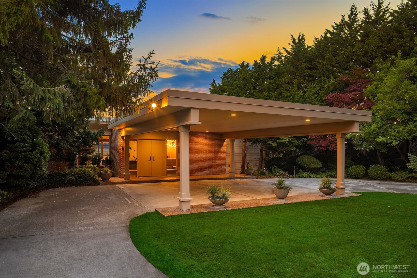
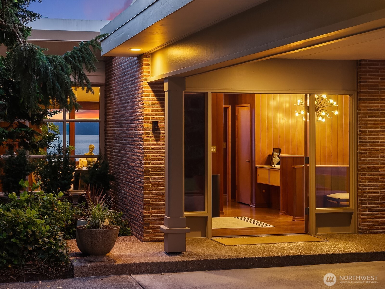
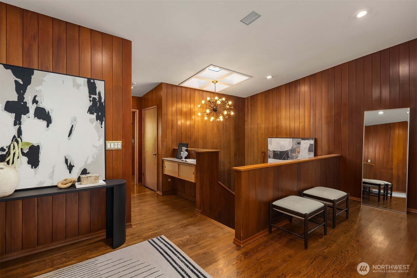
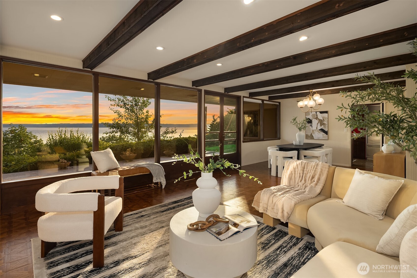
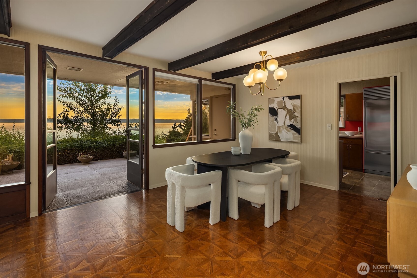
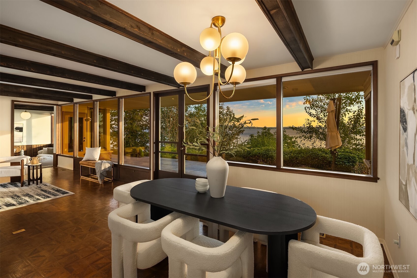
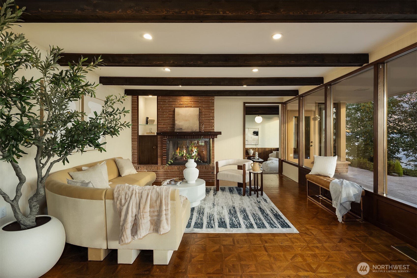
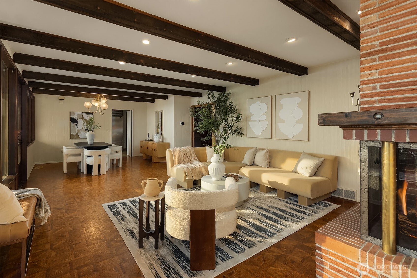
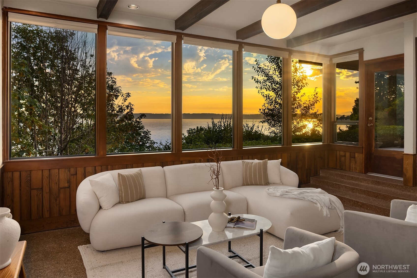
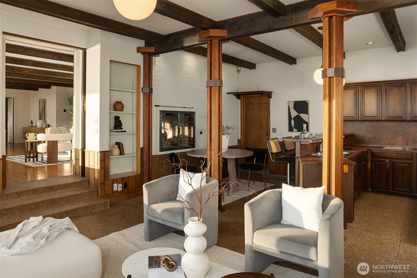
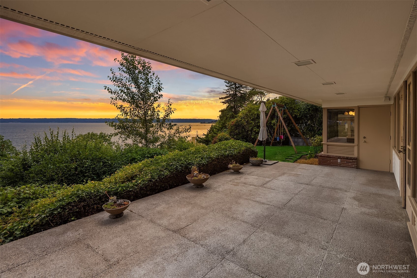
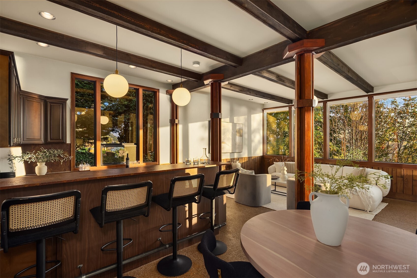
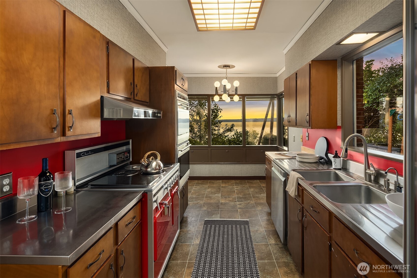
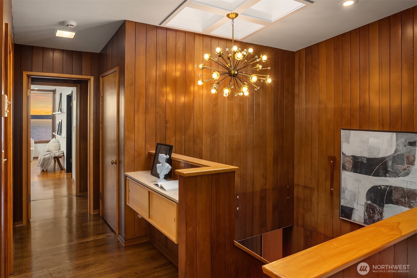
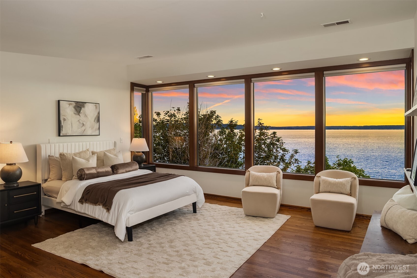
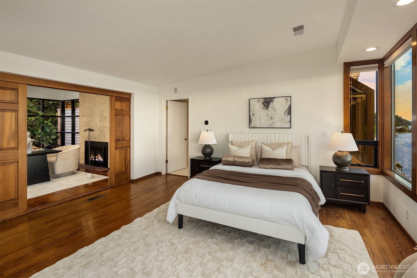
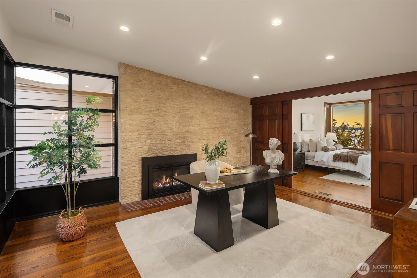
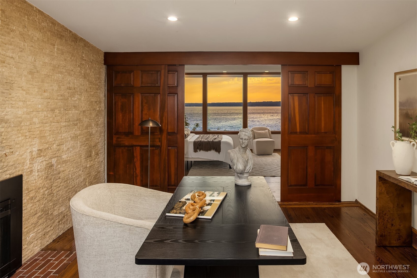
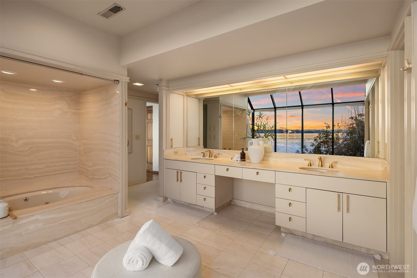
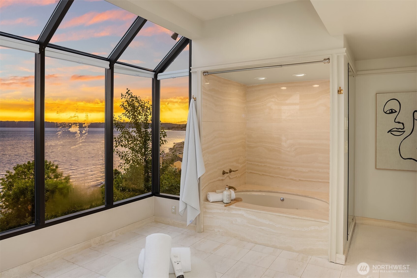
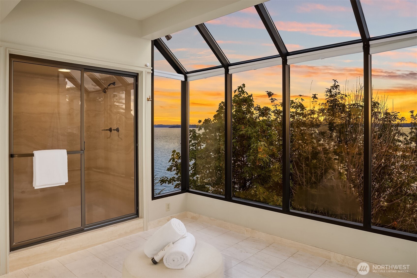
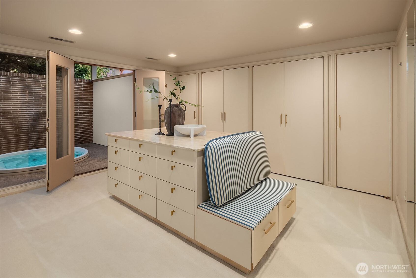
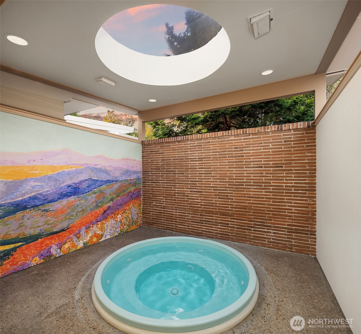
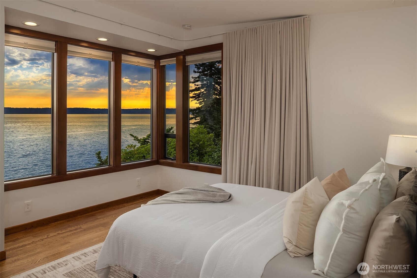
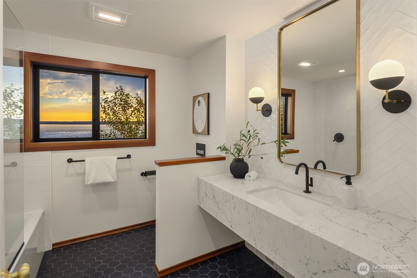
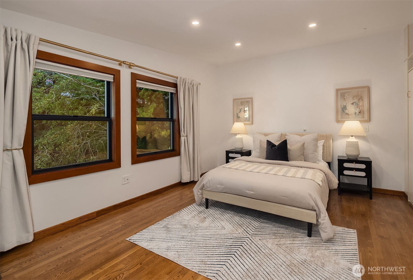
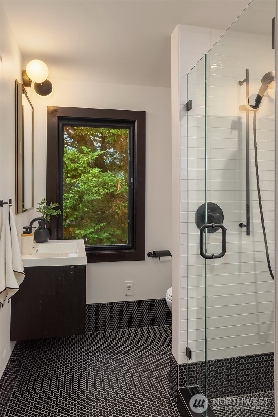
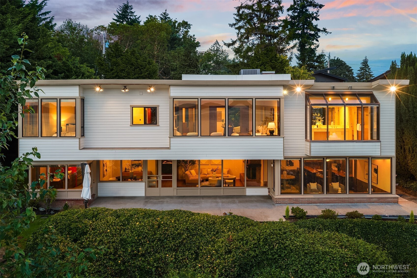
Welcome to the Schickler House--an extraordinary architectural landmark where iconic Post War NW Modernism meets the beauty of Puget Sound. Originally designed by noted Seattle architect Ralf E. Decker, this one-of-a-kind residence makes an unforgettable first impression with its striking covered portico, signature butterfly roof and dramatic setting above 90 feet of private shoreline. Set on a secluded half-acre, walls of glass capture sweeping views of the Sound, Olympic Mountains and nearby islands, filling the home with natural light and creating a constant connection to the water. Exposed beams, rich wood paneling and aggregate floors honor the home's mid-century soul, while thoughtful restoration of the systems, plumbing and beautifully updated bathrooms brings comfort, confidence and style. French doors open to expansive patios, lawn and the beach beyond, inviting effortless entertaining, quiet mornings and sunset gatherings. The flexible two-level plan offers three bedrooms, including a serene primary suite with an adjoining den, plus generous spaces for living and entertaining. Follow the switchback trail to your private beach, deeded tidelands and permitted buoy--launch a paddleboard, set out by boat or simply savor life at the water's edge. The important work has been done; the next owner need only bring their vision and personal touch to this truly irreplaceable Puget Sound retreat. All within easy reach of neighborhood parks, community amenities & Sea-Tac Airport.

3
beds

4
baths

4,200 Sq.Ft. LIVING AREA

0.51 Acres lot

Neda Perrina

Neda Perrina

Features & Amenities

Interior

  • total bedrooms3
  • Total bathrooms4
  • full bathrooms3
  • half bathroom1
  • Flooring Ceramic Tile, Hardwood, Stone, Travertine, Vinyl, Carpet
  • Fireplace Gas
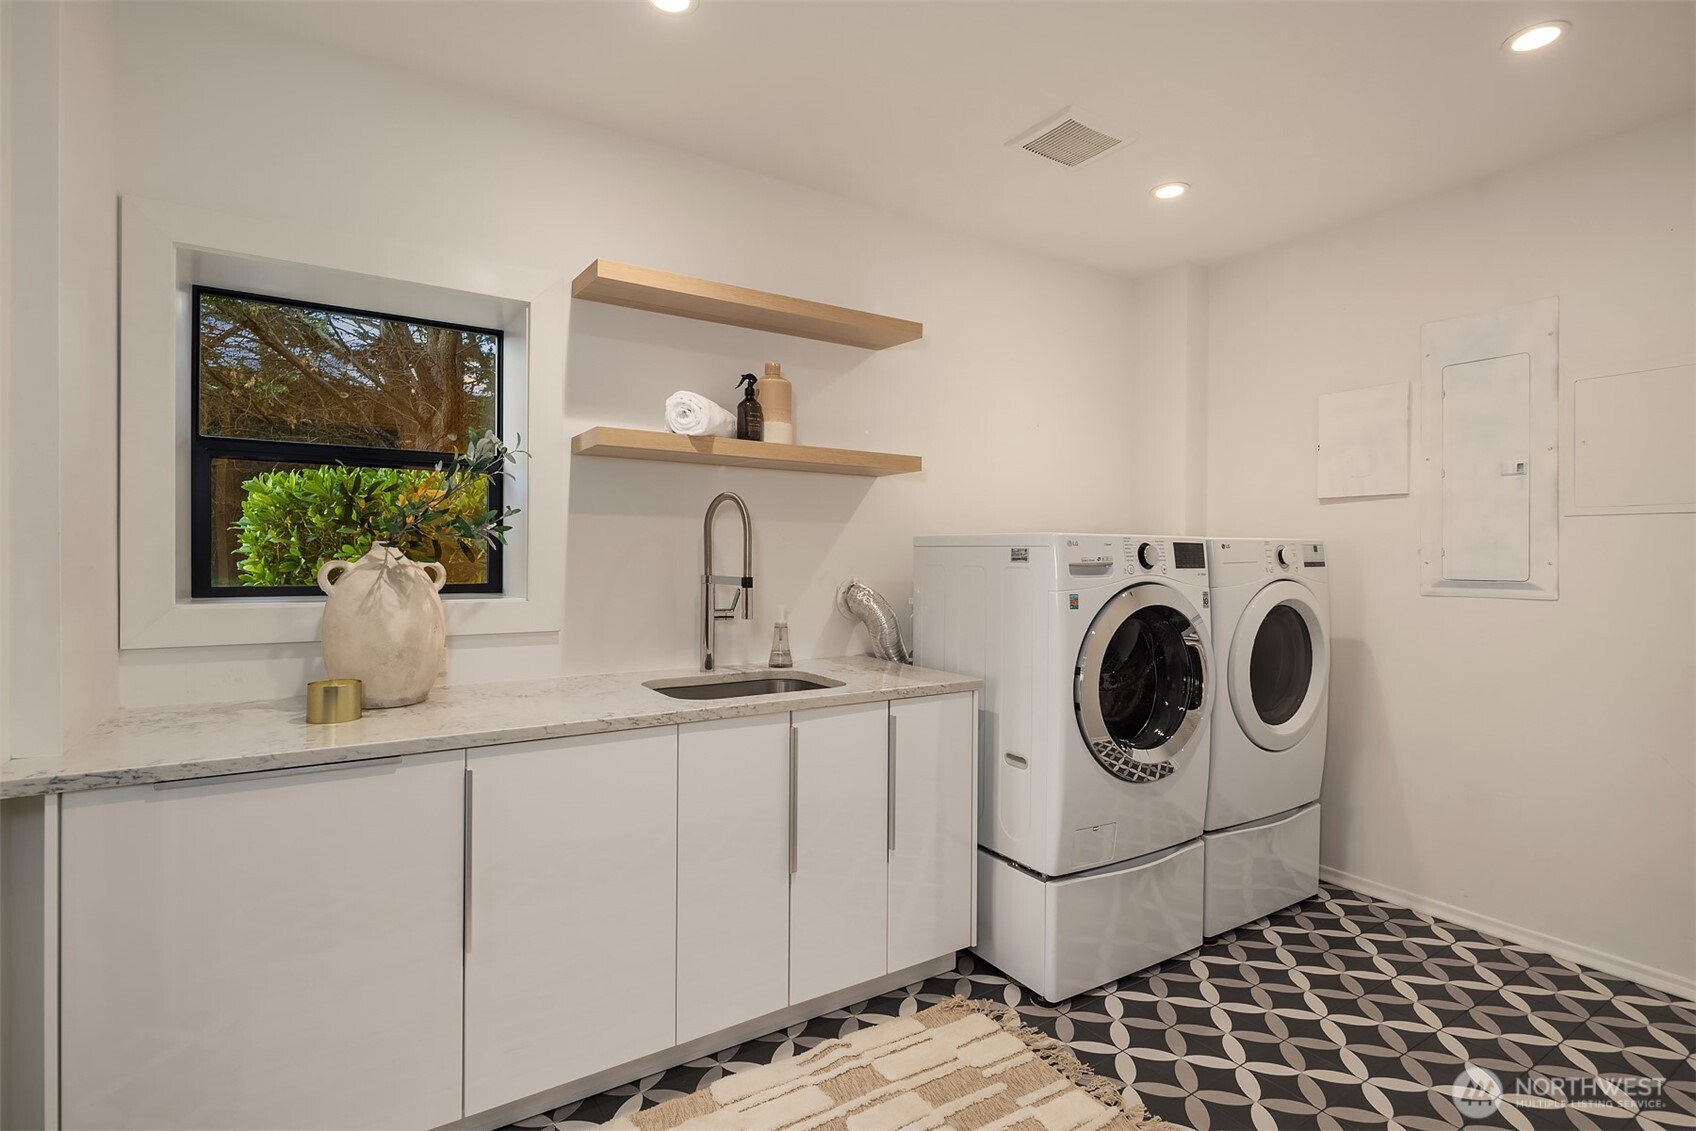
  • APPLIANCES Dishwasher, Disposal, Double Oven, Refrigerator, Stove(s)/Range(s), Washer
  • other interior Features Second Kitchen, Bath Off Primary, Dbl Pane/Storm Window, Dining Room, Fireplace, Jetted Tub, Security System, Skylight(s), Walk-In Closet(s), Water Heater, Wired for Generator

Area & Lot

  • Status For Sale
  • Living Area4,200 Sq.Ft.
  • Total Area4,200 Sq.Ft.
  • Lot Area0.51 Acres
  • MLS® ID2555555
  • TypeResidential
  • YEAR BUILT1948
  • Architecture StylesMid-Century Modern
  • Water FrontageMedium Bank, Saltwater, Sea, Sound
  • View DescriptionBay, Mountains, Sea, Sound
  • Elementary SchoolMarvista Elem
  • Middle SchoolSylvester Mid
  • High SchoolMount Rainier High
  • School DistrictHighline

Exterior

  • STORIES2
  • water SourcePublic
  • roofFlat
  • lot featuresPaved
  • parkingAttached Carport, Driveway, Off Street
  • HEAT TYPEForced Air, Heat Pump
  • AIR CONDITIONINGForced Air, Heat Pump
  • sewerSewer Connected
  • SubstructurePoured Concrete
  • security FeaturesPartially Fenced, Security System
  • other exterior FeaturesCement Planked

Financial

  • Sales Price$2,795,000
  • Real Estate Tax $24,951/yr
  • Zoning R-20
image

Schedule a Showing

We would love to show you our beautiful property. Please select your preferred date and time below. An agent will be in touch shortly to confirm your appointment.

Schedule a Showing

We would love to show you our beautiful property. Please select your preferred date and time below. An agent will be in touch shortly to confirm your appointment.

Thank you for your interest in 17825 Normandy Terrace SW, Normandy Park, WA 98166. We are reviewing your request and will be in touch shortly!

Mortgage Calculator

Estimate your monthly mortgage payment, including the principal and interest, property taxes, and HOA. Adjust the values to generate a more accurate rate.

All estimates are provided for informational purposes only. Actual amounts may vary.
$0,000 Your Payment 20 15 65
$0,000 Your Payment

Courtesy of Jen Cameron

Find the Perfect Place You'll Call Home

Discover a seamless real estate experience tailored to your aspirations. Whether navigating the market or exploring possibilities, connect for expert guidance and unparalleled care every step of the way.

Follow Me on Instagram