Leave a Message

Thank you for your message.We will be in touch with you shortly.

19311 Meridian Drive SE
SEE ALL PHOTOS
19311 Meridian Drive SE
Provided by NWMLS, Listed by Realogics Sotheby's Int'l Rlty
For Sale

19311 Meridian Drive SE

19311 Meridian Drive SE, Bothell, WA 98012

$989,000
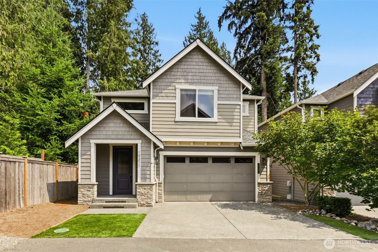
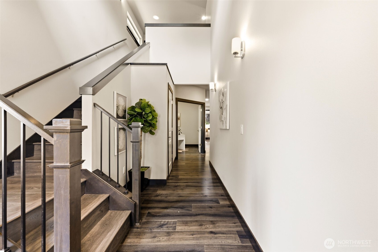
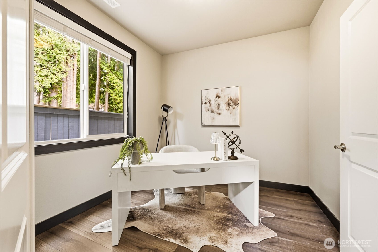
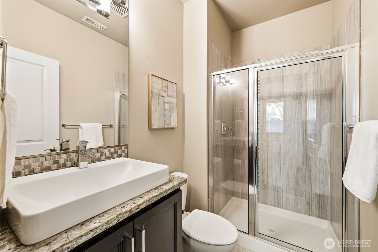
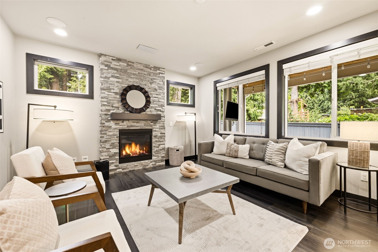
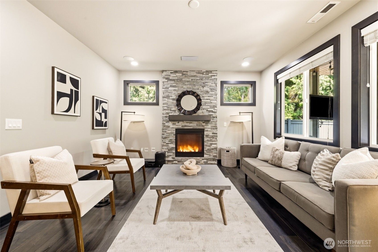
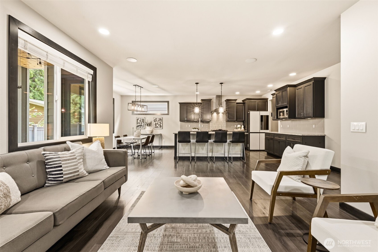
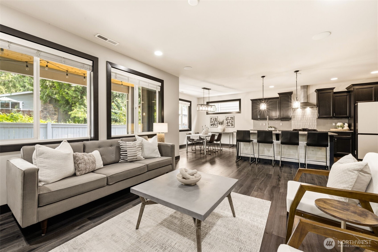
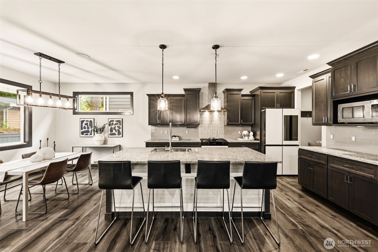
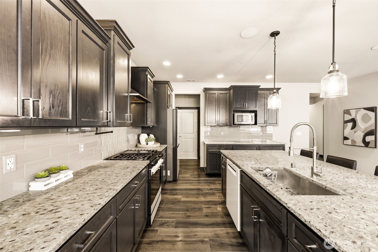
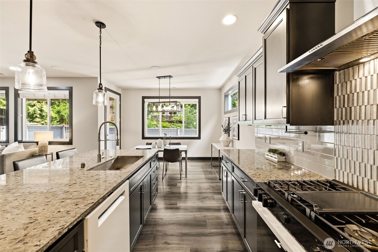
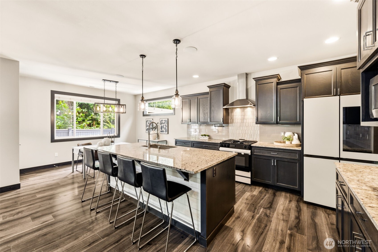
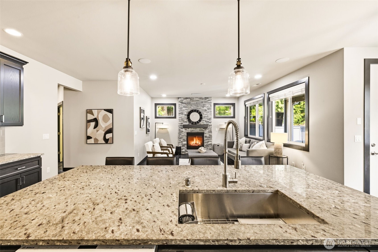
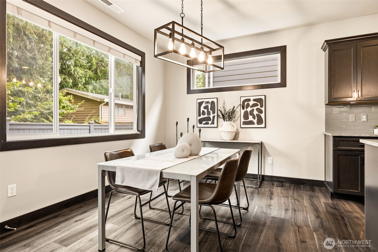
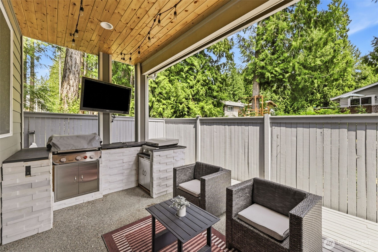
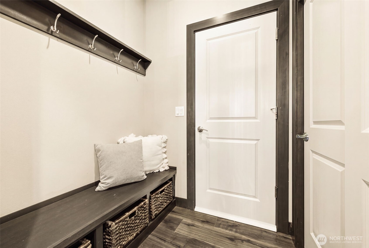
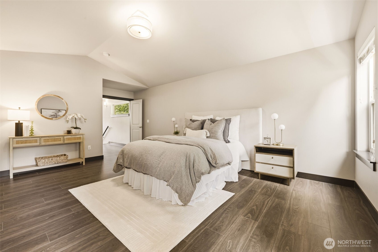
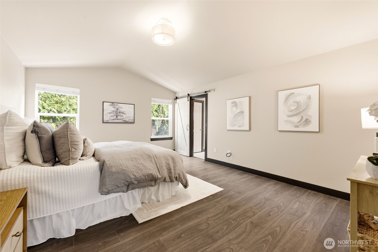
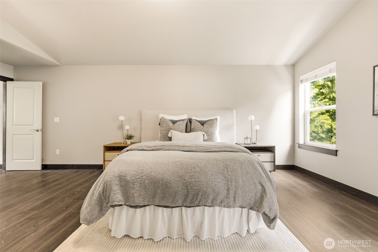
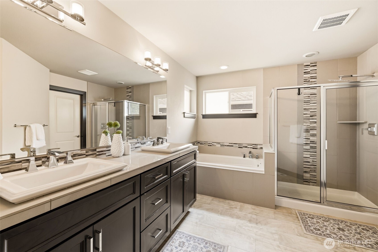
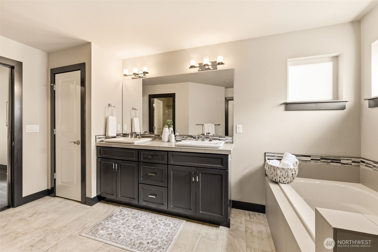
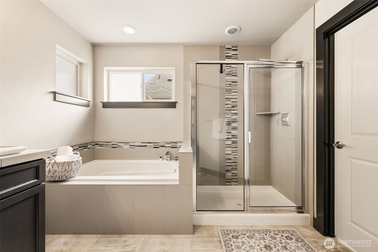
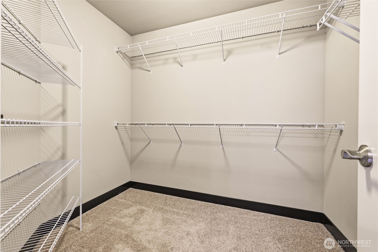
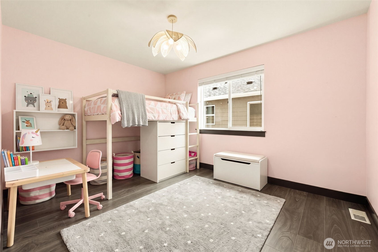
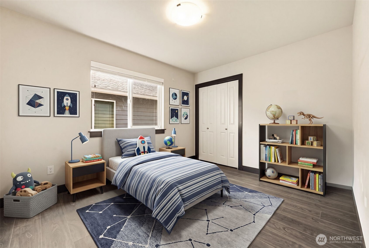
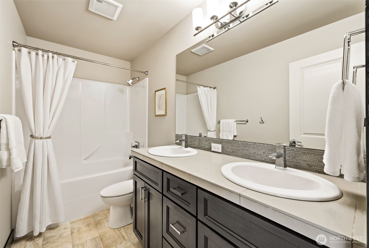
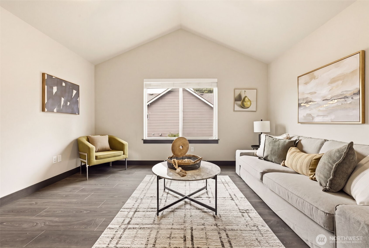
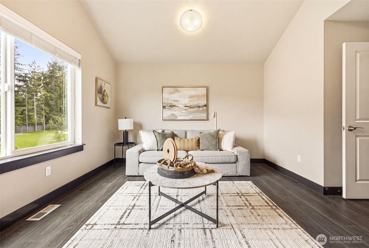
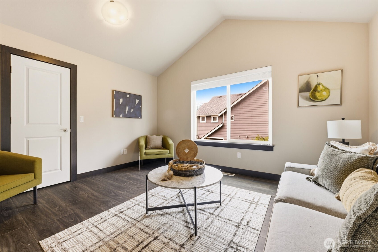
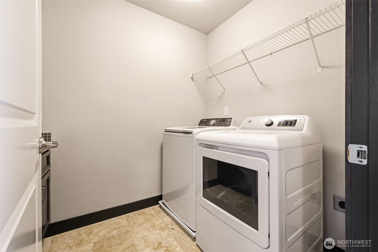
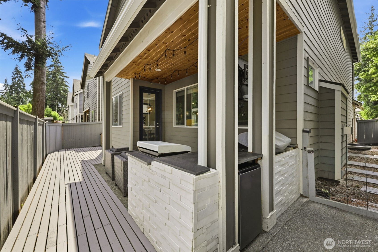
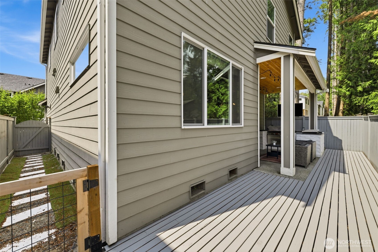
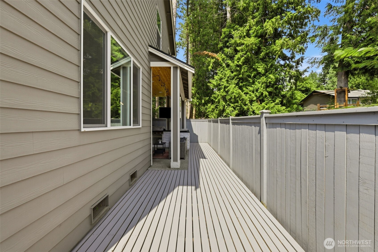
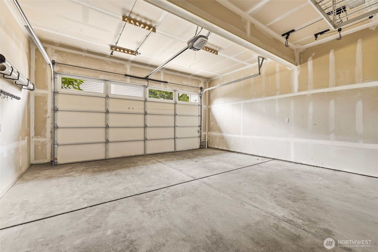
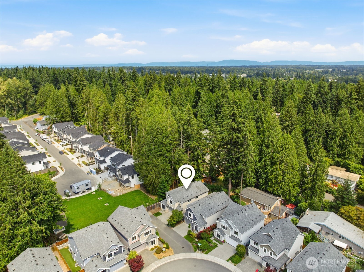
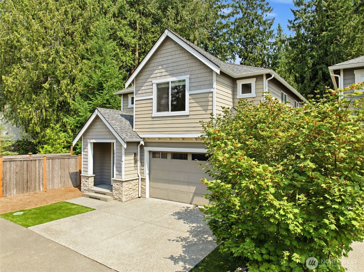
Rare opportunity to own this beautifully maintained end-unit home in the sought-after Talon Landing community. Offering the flexibility of 4 bedrooms, 2.75 baths, and thoughtfully designed living spaces, this home combines modern style with exceptional functionality. The bright open-concept floor plan features soaring vaulted ceilings, abundant natural light, rich wood flooring, a cozy gas fireplace, and a chef's kitchen with an oversized island, granite countertops, tile backsplash, gas range, stainless steel appliances, and generous storage. A versatile main-level flex room with an adjacent 3/4 bath offers an ideal space for guests, a home office, or fourth bedroom. Upstairs, the spacious primary suite features a luxurious 5-piece bath and walk-in closet, along with two additional bedrooms, a flexible loft, and convenient upstairs laundry. Designed for year-round entertaining, the covered outdoor living area showcases a custom outdoor kitchen with built-in gas grill, TV mount, wood beam ceiling, and direct access to the fully fenced backyard backing to a protected greenbelt for exceptional privacy with no neighboring home on one side. Additional features include central A/C, an attached 2-car garage, and convenient access to parks, shopping, dining, and I-405 and I-5.

8/22/2026 12:00PM - 2:00PM PDT

8/23/2026 12:00PM - 2:00PM PDT

4
beds

3
baths

2,433 Sq.Ft. LIVING AREA

3,228 Sq.Ft. lot

Neda Perrina

Neda Perrina

Features & Amenities

Interior

  • total bedrooms4
  • Total bathrooms3
  • full bathrooms2
  • three quarter bathroom1
  • Flooring Hardwood
  • APPLIANCES Dishwasher, Dryer, Microwave, Refrigerator, Stove(s)/Range(s), Washer
  • other interior Features Fireplace, Vaulted Ceiling(s), Walk-In Closet(s)

Area & Lot

  • Status For Sale
  • OPEN HOUSE

    8/22/2026 12:00PM - 2:00PM PDT

    8/23/2026 12:00PM - 2:00PM PDT

  • Living Area2,433 Sq.Ft.
  • Total Area2,433 Sq.Ft.
  • Lot Area3,228 Sq.Ft.
  • MLS® ID2557840
  • TypeCondo
  • YEAR BUILT2016
  • View DescriptionTerritorial
  • Elementary SchoolFrank Love Elem
  • Middle SchoolKenmore Middle School
  • High SchoolBothell Hs
  • School DistrictNorthshore

Exterior

  • STORIES2
  • roofComposition
  • parkingIndividual Garage
  • HEAT TYPEForced Air
  • AIR CONDITIONINGCentral Air
  • other exterior FeaturesWood

Financial

  • Sales Price$989,000
  • Real Estate Tax $7,611/yr
  • HOA $35/mo
image

Schedule a Showing

We would love to show you our beautiful property. Please select your preferred date and time below. An agent will be in touch shortly to confirm your appointment.

Schedule a Showing

We would love to show you our beautiful property. Please select your preferred date and time below. An agent will be in touch shortly to confirm your appointment.

Thank you for your interest in 19311 Meridian Drive SE, Bothell, WA 98012. We are reviewing your request and will be in touch shortly!

Mortgage Calculator

Estimate your monthly mortgage payment, including the principal and interest, property taxes, and HOA. Adjust the values to generate a more accurate rate.

All estimates are provided for informational purposes only. Actual amounts may vary.
$0,000 Your Payment 20 15 65
$0,000 Your Payment

Find the Perfect Place You'll Call Home

Discover a seamless real estate experience tailored to your aspirations. Whether navigating the market or exploring possibilities, connect for expert guidance and unparalleled care every step of the way.

Follow Me on Instagram