Leave a Message

Thank you for your message.We will be in touch with you shortly.

2127 N 149 Lane Unit: 1
SEE ALL PHOTOS
2127 N 149 Lane Unit: 1
Provided by NWMLS, Listed by Coldwell Banker Bain
Sold

2127 N 149 Lane Unit: 1

2127 N 149 Lane Unit: 1, Shoreline, WA 98133

$970,000
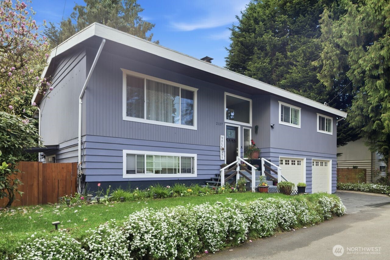
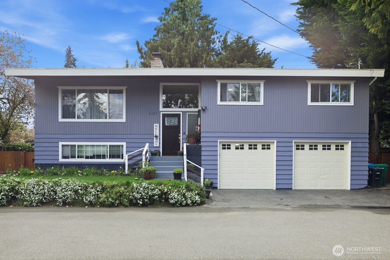
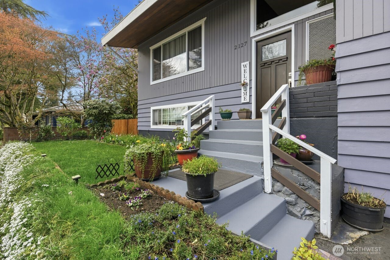
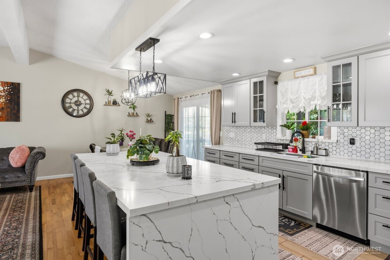
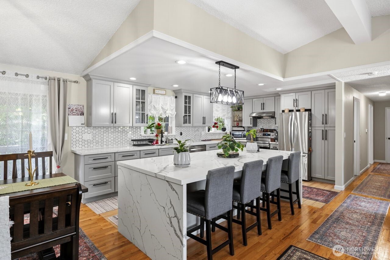
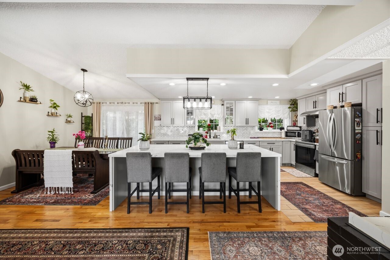
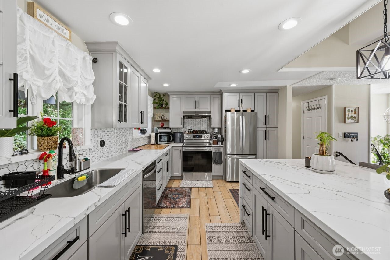
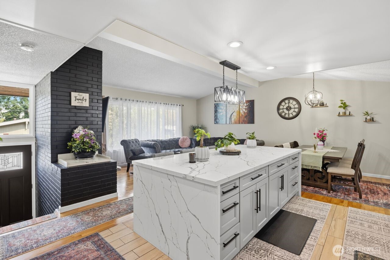
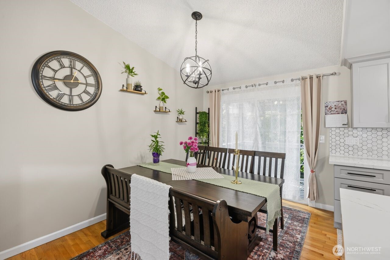
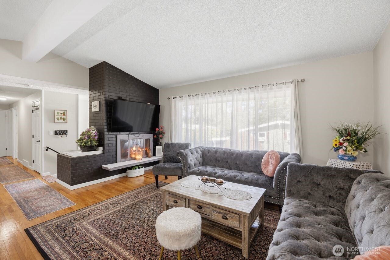
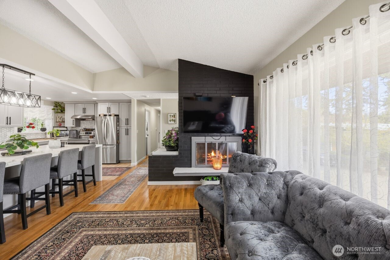
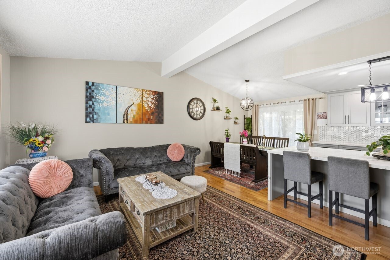
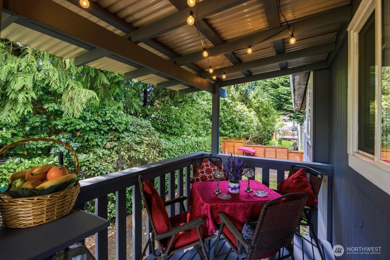
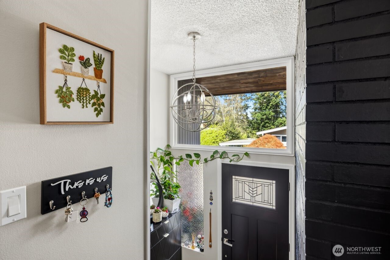
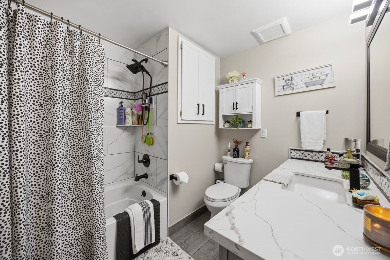
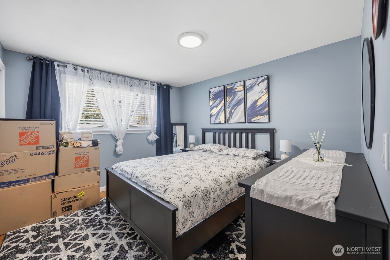
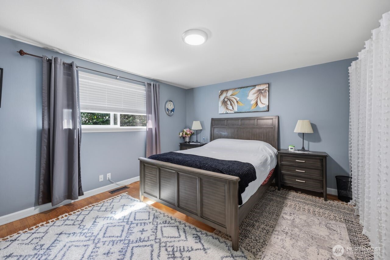
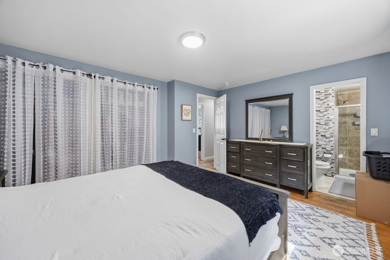
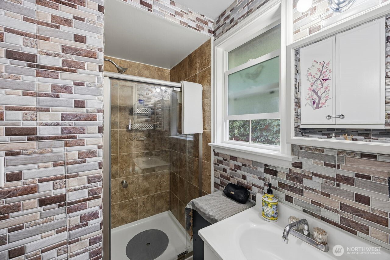
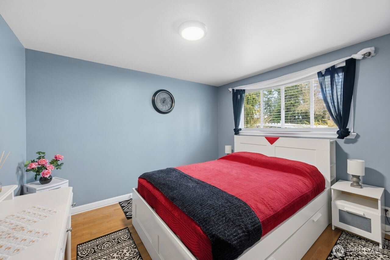
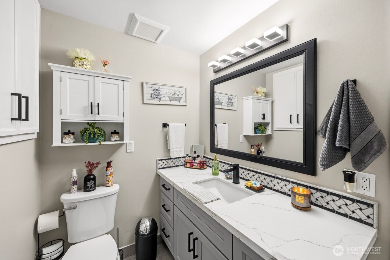
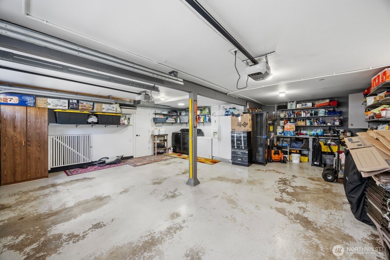
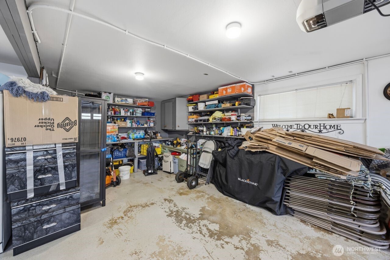
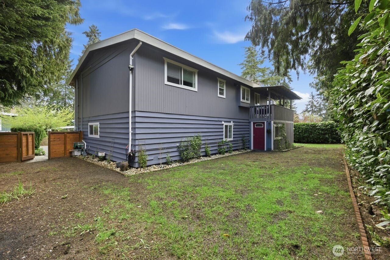
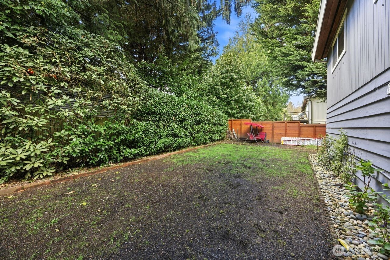
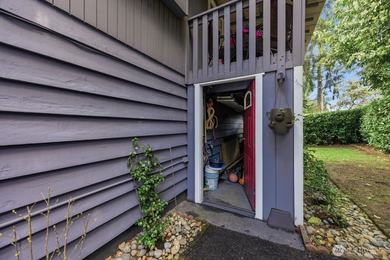
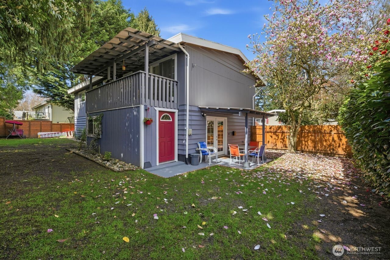
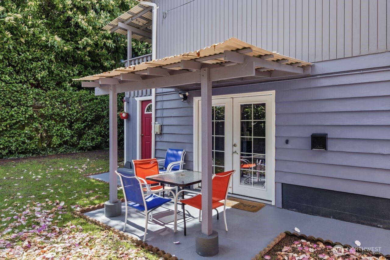
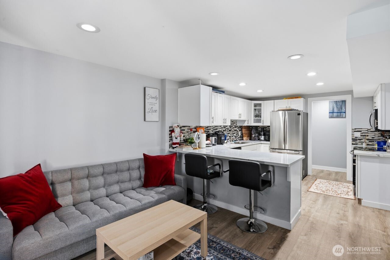
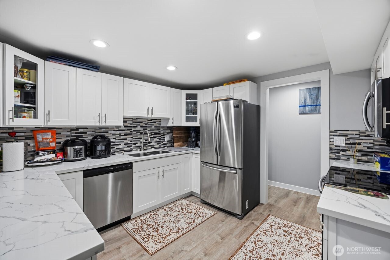
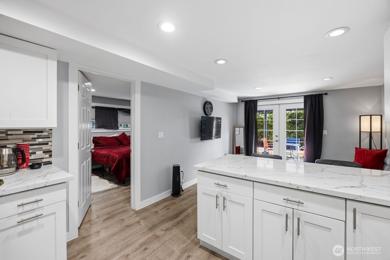
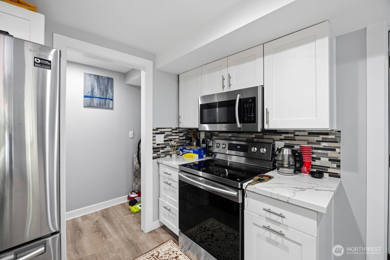
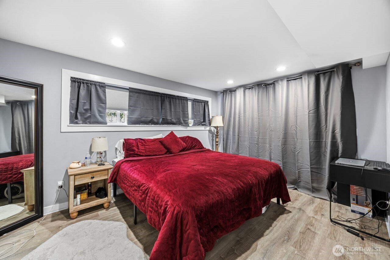
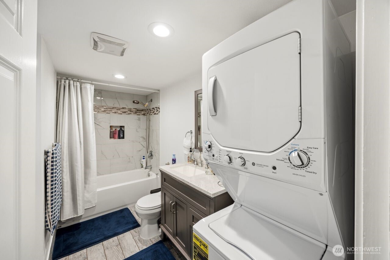
First time on market in over 20 years, this well-cared-for 4BD/2.75BA home offers versatility, thoughtful updates, and a prime Shoreline location. Main home features 3 bedrooms and 1.75 bathrooms, complemented by a fully remodeled kitchen and upgraded baths with clean, modern finishes. Hardwood floors run throughout, creating a warm, cohesive feel, and large windows bring in great natural light. Lower level includes a fully redone 1BD/1BA separate unit with its own entrance, kitchen, living area, and private feel--ideal for rental income, guests, or multigenerational living. The bright main level opens to a deck, perfect for relaxing or entertaining. Set on a 7,200 sq ft lot, the fully fenced, wraparound yard provides space to garden, play, or unwind, complete with a dedicated flower and herb bed, mature landscaping, and room for outdoor dining. Located on a quiet street just minutes to the Shoreline light rail station and I-5, offering easy access to Seattle and beyond. Twin Ponds Park is just a block away, adding nearby trails, water features, and green space to enjoy. Two-car garage provides added storage, parking, and workspace potential with an additional dedicated parking pad for guests and plenty of street parking. Pre-inspected for buyer peace of mind and situated in a highly regarded school district, this home combines comfort, flexibility, and location in one of Shoreline's most accessible neighborhoods.

4
beds

3
baths

1,970 Sq.Ft. LIVING AREA

7,200 Sq.Ft. lot

Neda Perrina

Neda Perrina

Features & Amenities

Interior

  • total bedrooms4
  • Total bathrooms3
  • full bathrooms2
  • three quarter bathroom1
  • Flooring Hardwood, Laminate
  • Fireplace Wood Burning
  • APPLIANCES Dishwasher, Disposal, Double Oven, Dryer, Microwave, Refrigerator, Stove(s)/Range(s), Washer
  • other interior Features Second Kitchen, Second Primary Bedroom, Bath Off Primary, Ceiling Fan(s), Dbl Pane/Storm Window, Dining Room, Fireplace, Water Heater

Area & Lot

  • Status Sold
  • Living Area1,970 Sq.Ft.
  • Total Area1,970 Sq.Ft.
  • Lot Area7,200 Sq.Ft.
  • MLS® ID2505519
  • TypeResidential
  • YEAR BUILT1961
  • NeighborhoodSeattle
  • View DescriptionTerritorial
  • Elementary SchoolParkwood Elem
  • Middle SchoolAlbert Einstein Mid
  • High SchoolShorewood High
  • School DistrictShoreline

Exterior

  • water SourcePublic
  • roofComposition
  • lot featuresDead End Street
  • parkingAttached Garage
  • HEAT TYPEForced Air
  • AIR CONDITIONINGNone
  • sewerSewer Connected
  • SubstructurePoured Concrete
  • security FeaturesFully Fenced
  • other exterior FeaturesWood Products

Financial

  • Sales Price$970,000
  • Real Estate Tax $7,953/yr

Seattle

The heart of a small town but the mind of a global city.

Explore

Find the Perfect Place You'll Call Home

Discover a seamless real estate experience tailored to your aspirations. Whether navigating the market or exploring possibilities, connect for expert guidance and unparalleled care every step of the way.

Follow Me on Instagram