Leave a Message

Thank you for your message.We will be in touch with you shortly.

3302 N 51ST Street
3302 N 51ST Street
3302 N 51ST Street
3302 N 51ST Street
3302 N 51ST Street
3302 N 51ST Street
3302 N 51ST Street
3302 N 51ST Street
3302 N 51ST Street
3302 N 51ST Street
3302 N 51ST Street
3302 N 51ST Street
3302 N 51ST Street
3302 N 51ST Street
3302 N 51ST Street
3302 N 51ST Street
3302 N 51ST Street
3302 N 51ST Street
3302 N 51ST Street
3302 N 51ST Street
3302 N 51ST Street
3302 N 51ST Street
3302 N 51ST Street
3302 N 51ST Street
3302 N 51ST Street
3302 N 51ST Street
3302 N 51ST Street
3302 N 51ST Street
3302 N 51ST Street
3302 N 51ST Street
3302 N 51ST Street
3302 N 51ST Street
3302 N 51ST Street
SEE ALL PHOTOS
3302 N 51ST Street
3302 N 51ST Street
3302 N 51ST Street
3302 N 51ST Street
3302 N 51ST Street
3302 N 51ST Street
3302 N 51ST Street
3302 N 51ST Street
3302 N 51ST Street
3302 N 51ST Street
3302 N 51ST Street
3302 N 51ST Street
3302 N 51ST Street
3302 N 51ST Street
3302 N 51ST Street
3302 N 51ST Street
3302 N 51ST Street
3302 N 51ST Street
3302 N 51ST Street
3302 N 51ST Street
3302 N 51ST Street
3302 N 51ST Street
3302 N 51ST Street
3302 N 51ST Street
3302 N 51ST Street
3302 N 51ST Street
3302 N 51ST Street
3302 N 51ST Street
3302 N 51ST Street
3302 N 51ST Street
3302 N 51ST Street
3302 N 51ST Street
3302 N 51ST Street
For Sale

3302 N 51ST Street

3302 N 51ST Street, Phoenix, AZ 85018

$2,200,000
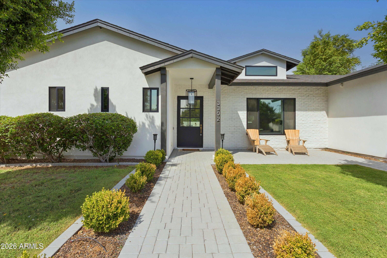
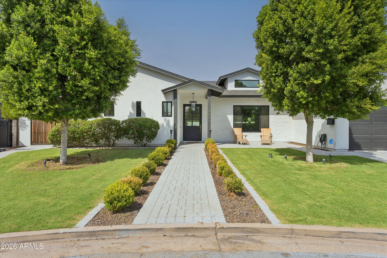
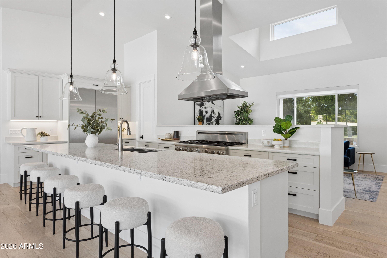
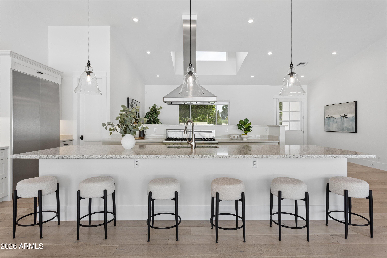
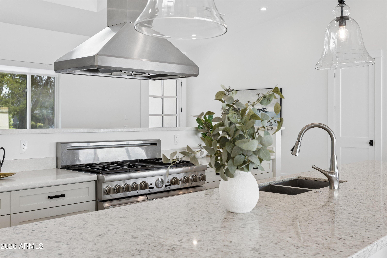
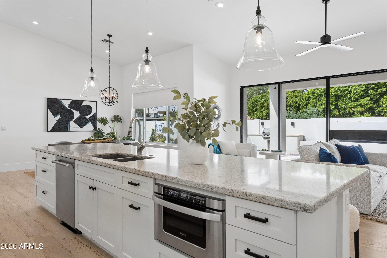
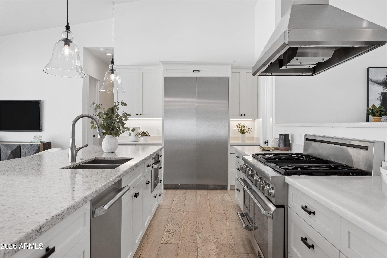
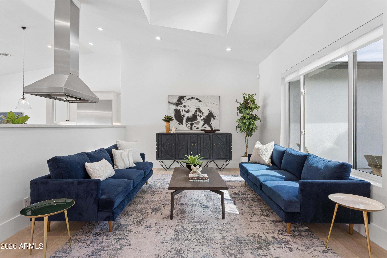
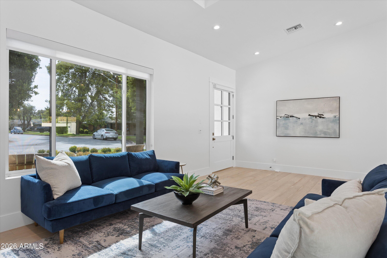
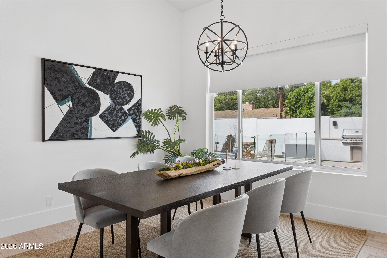
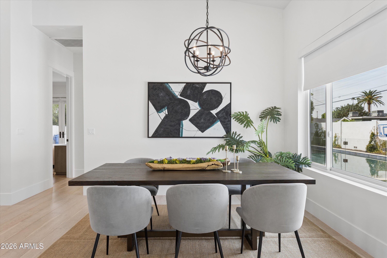
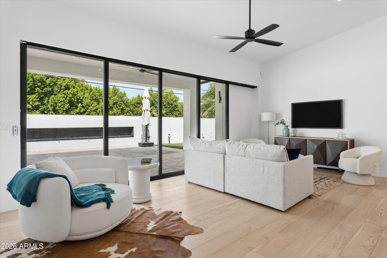
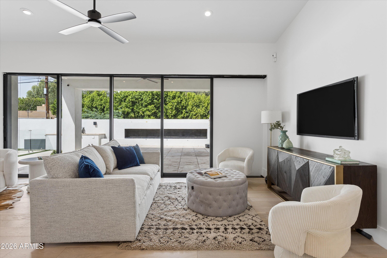
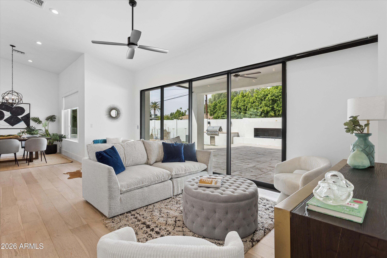
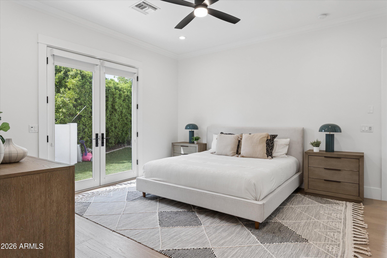
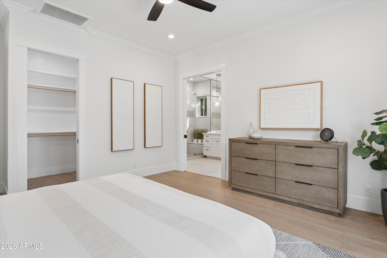
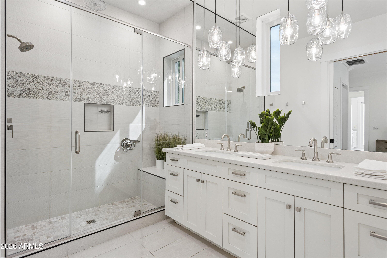
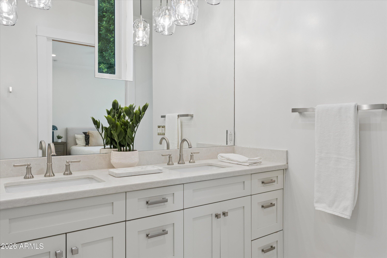
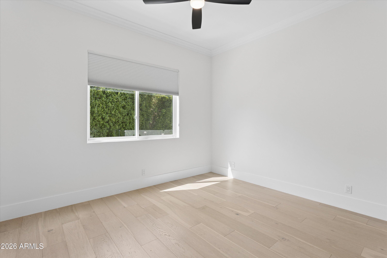
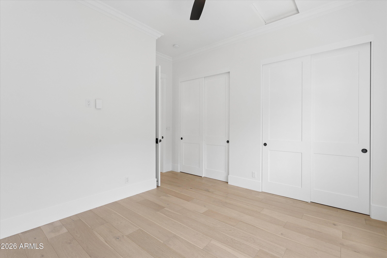
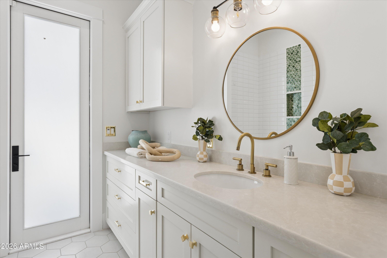
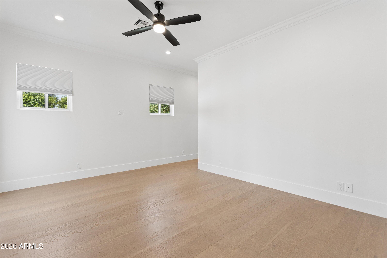
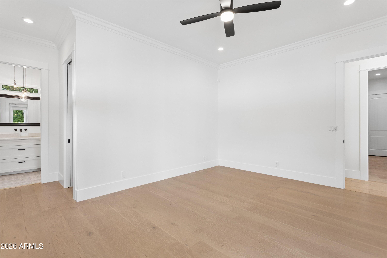
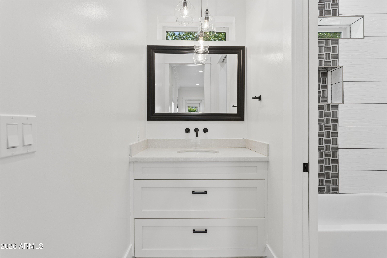
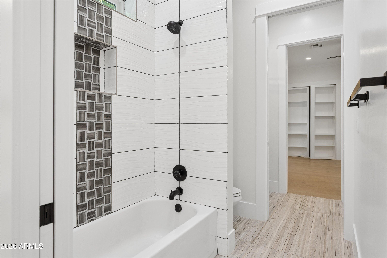
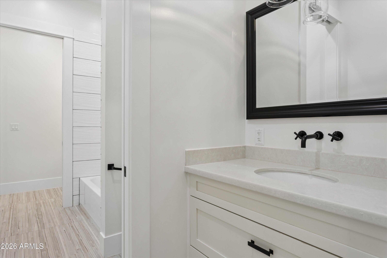
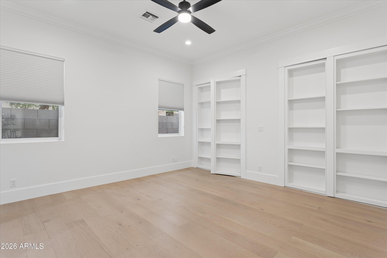
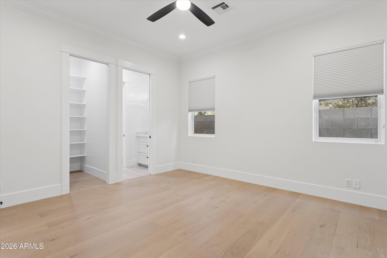
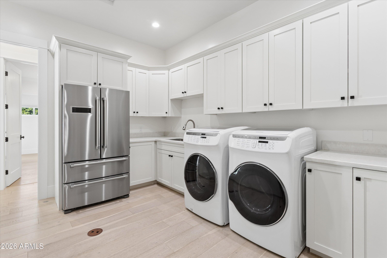
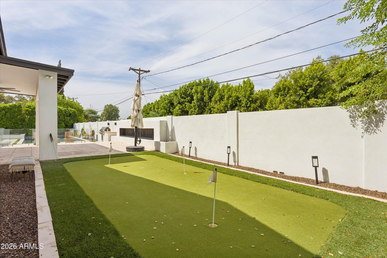
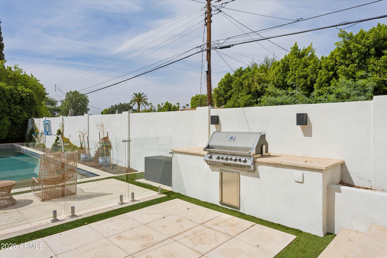
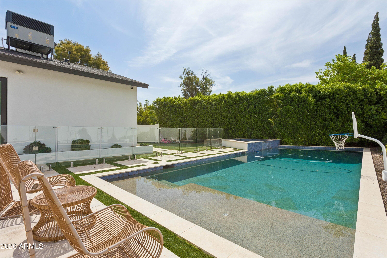
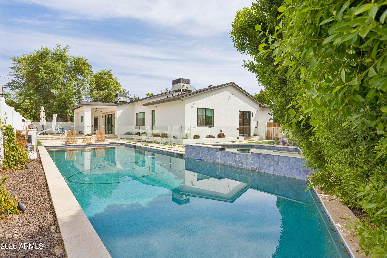
There's an ease to living in Arcadia--the kind that comes from being close to the places you love while still having room to slow down at home. At 3302 N 51st Street, that balance comes naturally. Built in 2019 and thoughtfully maintained, the home offers the comfort and efficiency of newer construction while still feeling connected to an established neighborhood. Step inside and vaulted ceilings, abundant natural light, and white oak flooring create a bright, relaxed atmosphere. The four-bedroom, three-bath split floor plan offers just over 3,000 square feet, with the kitchen and main living spaces naturally becoming the heart of the home--equally suited for quiet mornings, family dinners, or a house full of friends. When the weather is right, open the large sliding door and let the living space carry outside. The backyard feels like its own private retreat, with a pool and spa, a gas fire pit, a putting green, and mature landscaping, creating plenty of places to spend an afternoon or settle in for the evening. An oversized three-car garage adds the kind of everyday functionality that is increasingly difficult to find. With Vecina, Arcadia Park, 56th Street Deli, Arizona Country Club, and some of the area's favorite restaurants and gathering spots nearby, this is a home that makes it easy to enjoy both where you live and everything around it.

8/30/2026 11:30AM - 2:30PM MST

4
beds

3
baths

3,085 Sq.Ft. LIVING AREA

10,176 Sq.Ft. lot

Neda Perrina

Neda Perrina

Features & Amenities

Interior

  • total bedrooms4
  • Total bathrooms3
  • full bathrooms3
  • Laundry room Inside
  • Flooring Tile, Wood
  • Fireplace Exterior Fireplace, Gas
  • APPLIANCES Dryer, Washer, Reverse Osmosis, Refrigerator, Built-in Microwave, Dishwasher, Disposal, Gas Range
  • other interior Features Walk-in Pantry, Non-laminate Counter, High Speed Internet, Double Vanity, Breakfast Bar, 9 Flat Ceilings, No Interior Steps, Vaulted Ceiling(s), Kitchen Island

Area & Lot

  • Status For Sale
  • OPEN HOUSE

    8/30/2026 11:30AM - 2:30PM MST

  • Living Area3,085 Sq.Ft.
  • Lot Area10,176 Sq.Ft.
  • MLS® ID7072985
  • TypeResidential
  • YEAR BUILT2019
  • Architecture StylesContemporary, Ranch
  • Elementary SchoolTavan Elementary School
  • Middle SchoolIngleside Middle School
  • High SchoolArcadia High School
  • School DistrictScottsdale Unified District

Exterior

  • STORIES1
  • Garage Space3.0
  • water SourceCity Water
  • PoolVariable Speed Pump, Heated
  • roofComposition
  • lot featuresSprinklers In Rear, Sprinklers In Front, Grass Front, Synthetic Grass Back, Auto Timer H 2 O Front, Auto Timer H 2 O Back
  • parkingGarage Door Opener, Extended Length Garage, Direct Access
  • HEAT TYPENatural Gas
  • AIR CONDITIONINGCentral Air
  • sewerPublic Sewer
  • other exterior FeaturesBuilt-in Barbecue

Financial

  • Sales Price$2,200,000
  • Real Estate Tax $4,389/yr
image

Schedule a Showing

We would love to show you our beautiful property. Please select your preferred date and time below. An agent will be in touch shortly to confirm your appointment.

Schedule a Showing

We would love to show you our beautiful property. Please select your preferred date and time below. An agent will be in touch shortly to confirm your appointment.

Thank you for your interest in 3302 N 51ST Street, Phoenix, AZ 85018. We are reviewing your request and will be in touch shortly!

Mortgage Calculator

Estimate your monthly mortgage payment, including the principal and interest, property taxes, and HOA. Adjust the values to generate a more accurate rate.

All estimates are provided for informational purposes only. Actual amounts may vary.
$0,000 Your Payment 20 15 65
$0,000 Your Payment

Courtesy of Joelle Addante and David Thayer

Find the Perfect Place You'll Call Home

Discover a seamless real estate experience tailored to your aspirations. Whether navigating the market or exploring possibilities, connect for expert guidance and unparalleled care every step of the way.

Follow Me on Instagram